

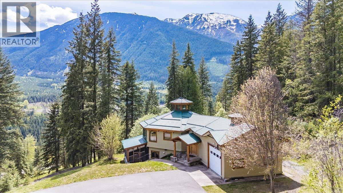
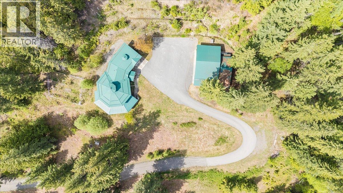
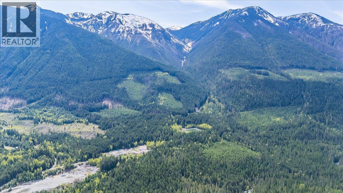
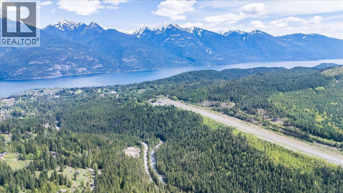
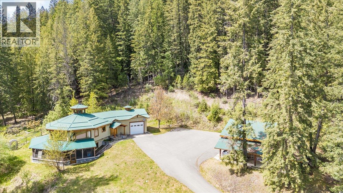
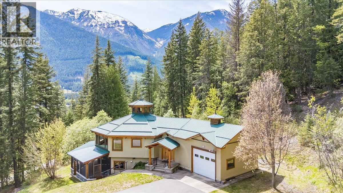
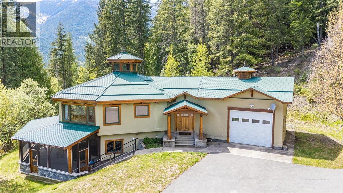
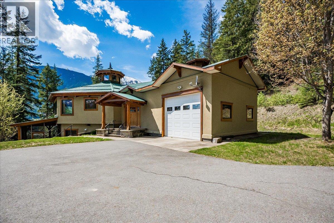
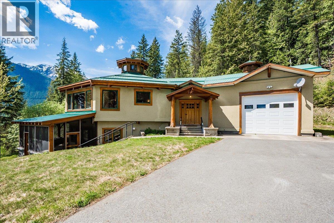
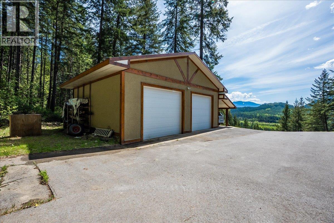
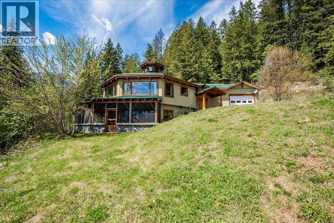
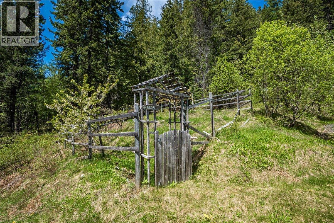
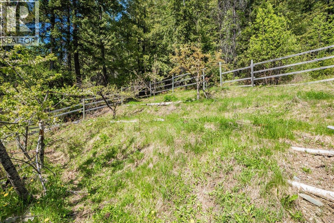
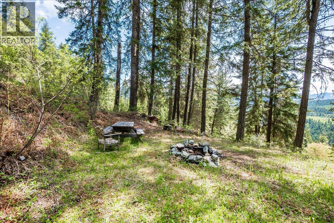
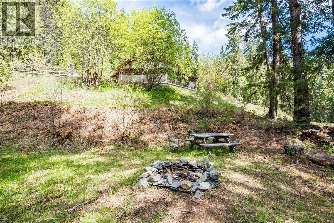
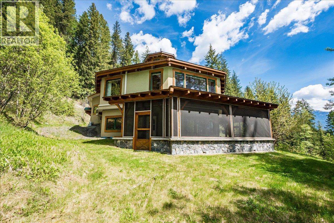
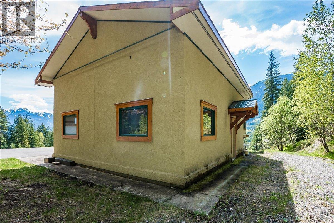
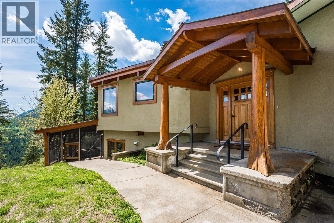
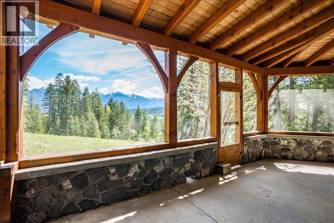
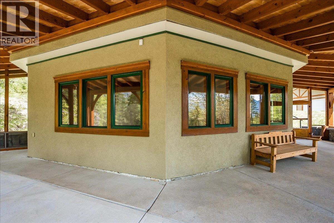
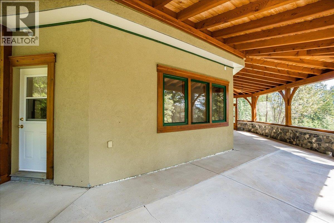
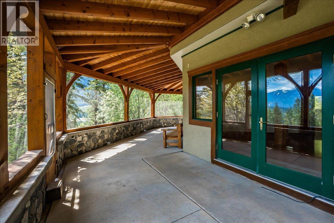
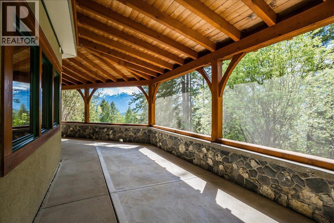
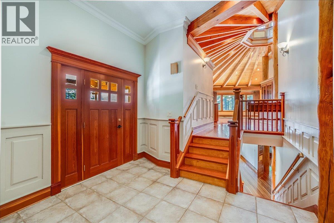
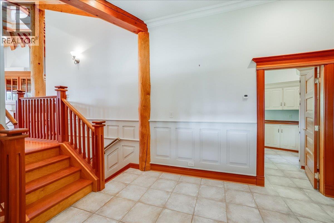
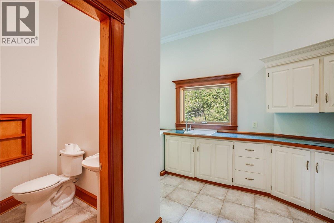
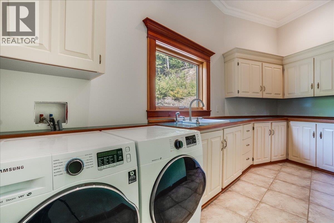
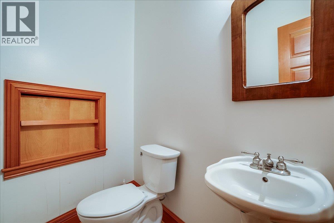
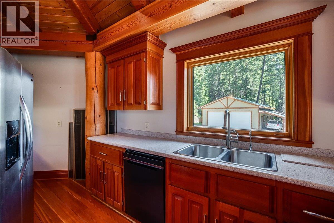
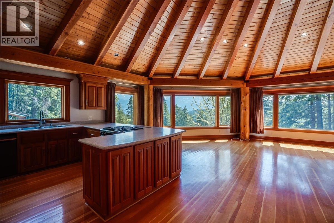
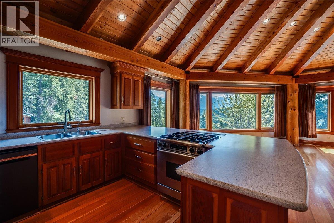
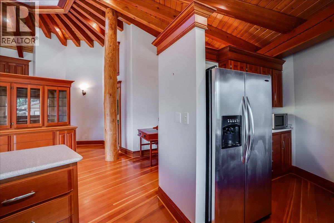
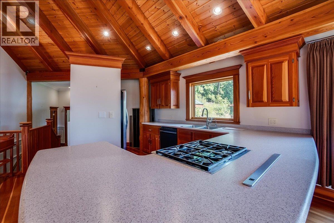
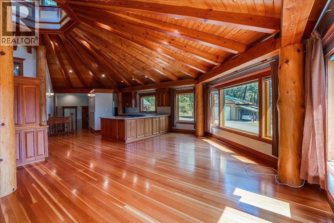
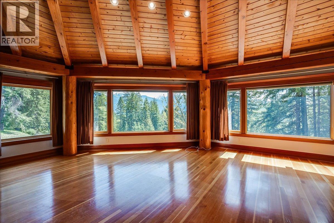
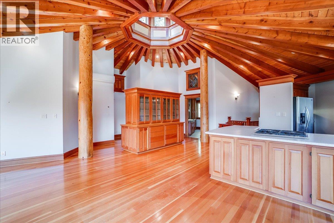
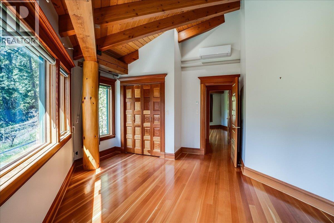
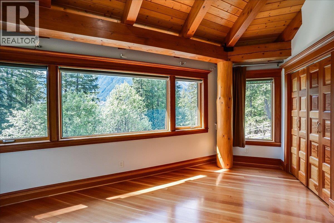
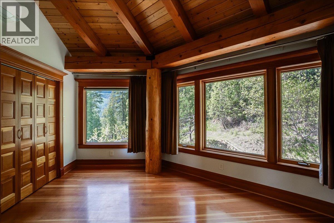
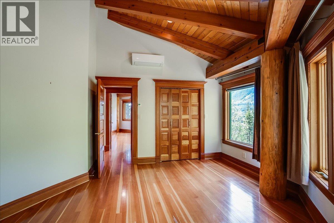
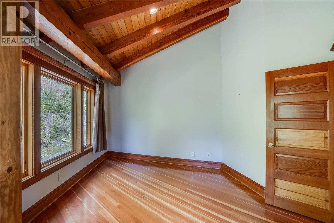
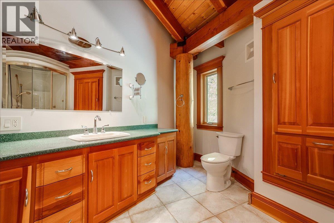
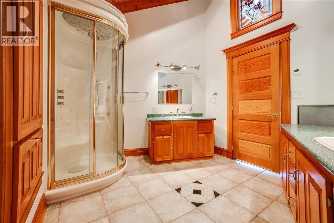
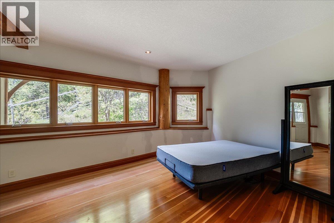
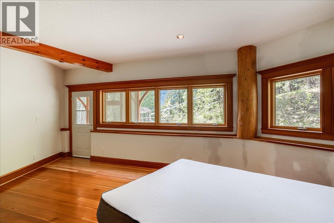
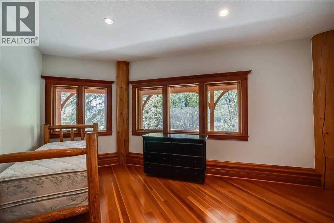
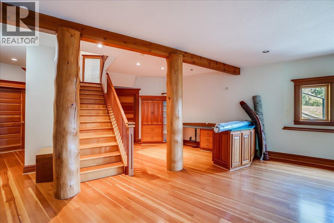
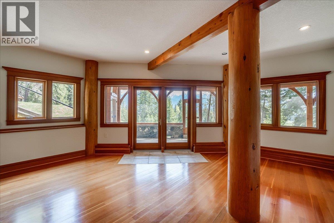
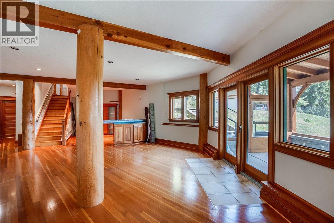
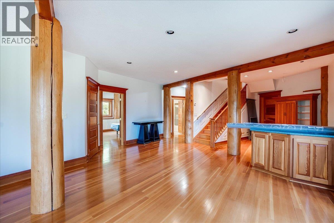
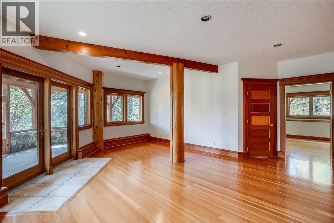
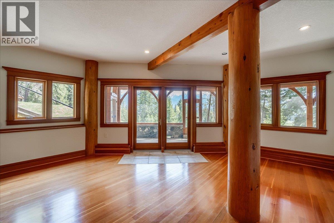
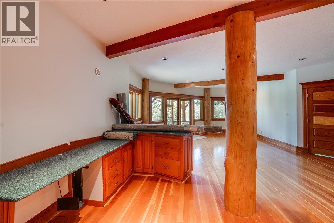
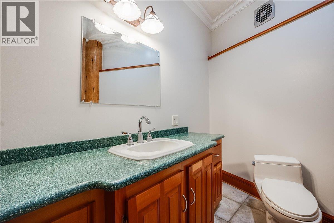
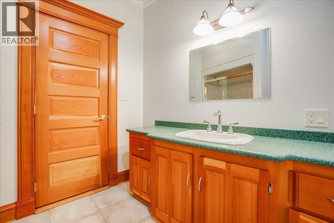
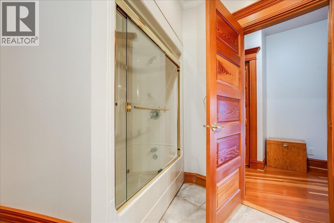
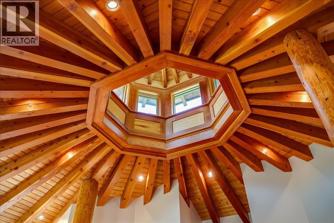
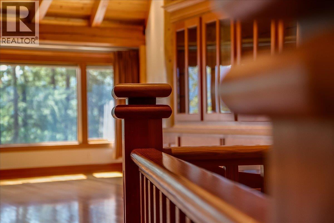
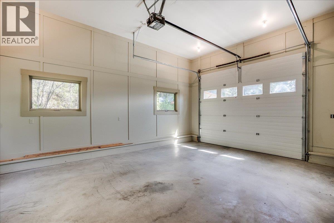
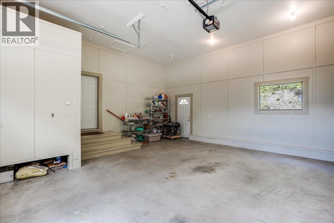
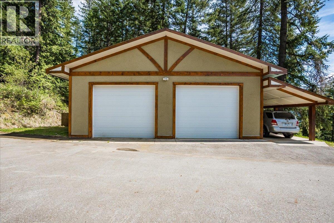
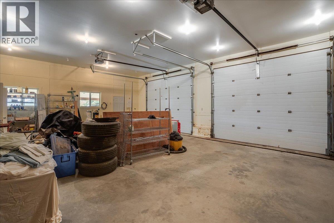
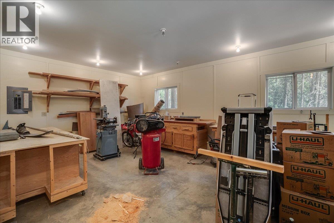
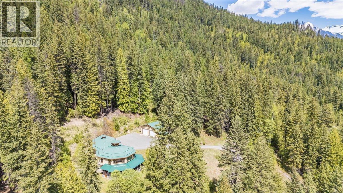
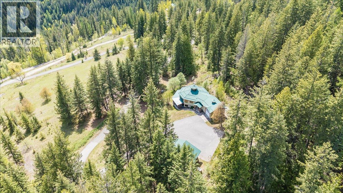
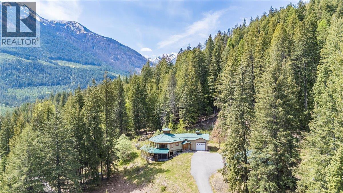
Eighteen and a half acres on two separate titles, minutes from Kaslo Village, with a custom post-and-beam home positioned to capture Kootenay Lake and the surrounding peaks. Genuine privacy and meaningful acreage within a short drive of the village's shops, school, and health centre. Completed in 2003, the home was designed around the land. Southern exposure carries light through the main living space all day, showcasing the craftsmanship of the post-and-beam construction and framing views that shift with the seasons. The open kitchen, dining, and living area is warmed year-round by geothermal in-floor radiant heat.The main level offers two bedrooms and a full bath. A welcoming entry, powder room, and generous laundry/mudroom connect to the attached double garage. The walkout lower level adds two further bedrooms, a full bath, and an expansive recreation room opening to a covered, screened patio. Over 3,200 square feet of finished living space.Outside, open ground transitions into mature forest, with a fenced garden area and a 1300 sq ft detached workshop complementing the attached garage. A property where the land and home carry equal weight — acreage, construction, and proximity to Kaslo all working together. (id:4069)
Address
1732 Zwicky Road
List Price
$998,000
Property Type
Single Family
Type of Dwelling
House
Style of Home
Ranch
Transaction Type
Sale
Area
British Columbia
Sub-Area
Kaslo
Bedrooms
4
Bathrooms
3
Half Bathrooms
1
Floor Area
3,211 Sq. Ft.
Lot Size
18.5 Ac.
Year Built
2003
MLS® Number
10388002
Listing Brokerage
Fair Realty (Kaslo)
Basement Area
Full
Postal Code
V0G1M0
Ownership
Freehold
Parking Places (Total)
2
Site Influences
Golf Nearby, Park, Recreation, Schools, Shopping, View
Features
Sloping
Community Features
Rentals Allowed
Heat Source
Other
Heat Type
Geothermal, Heat Pump
Number Of Floors In Building
2
Water Source
Well